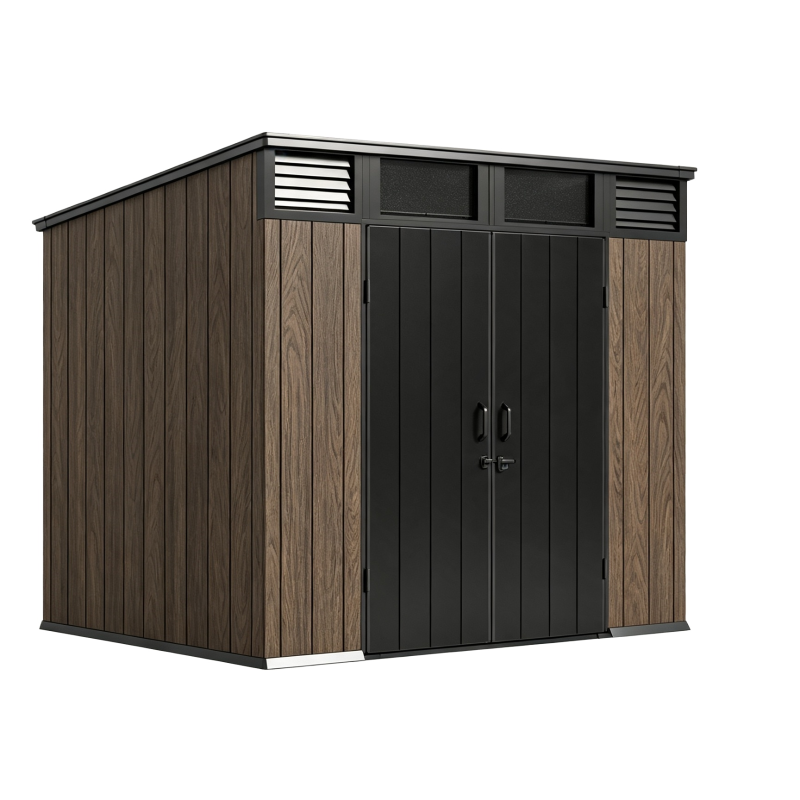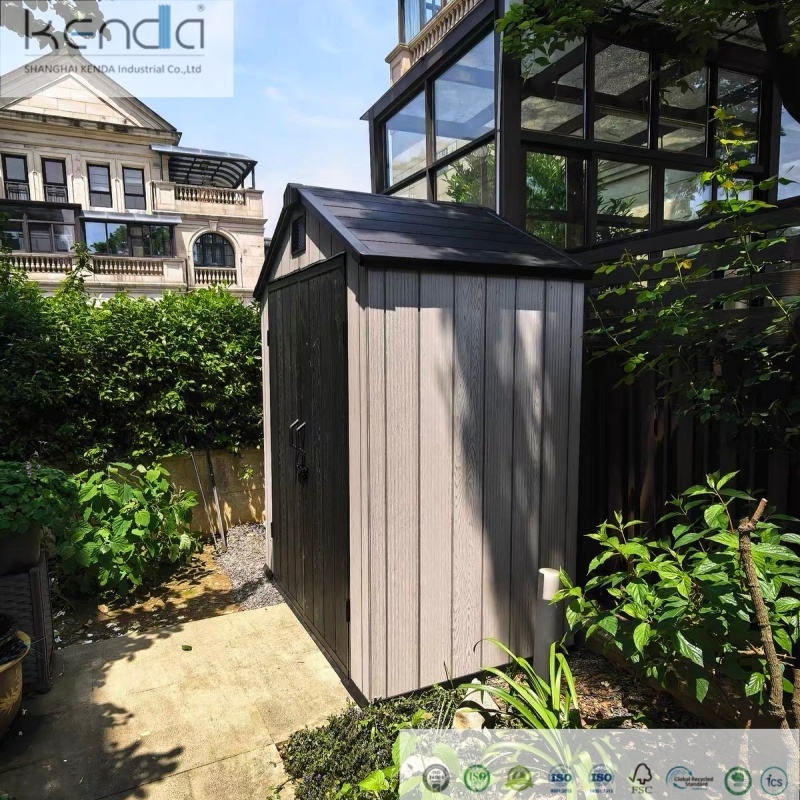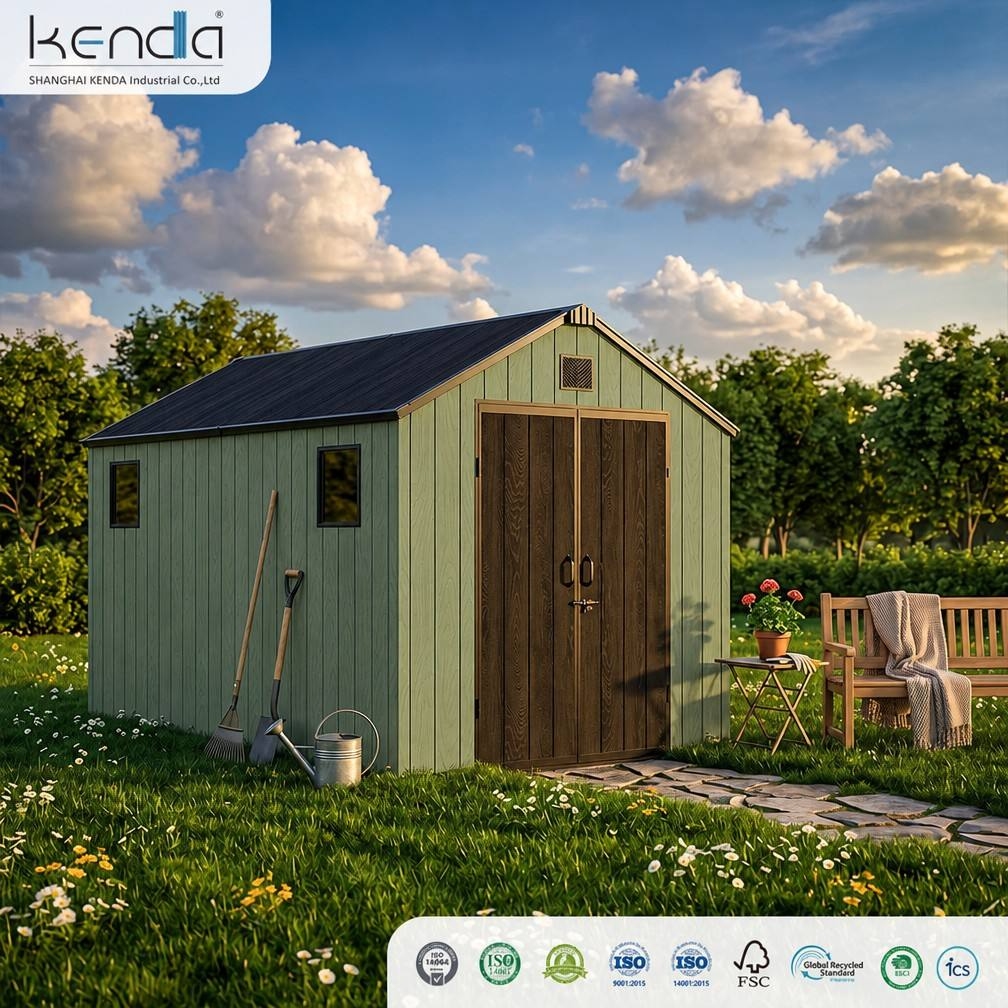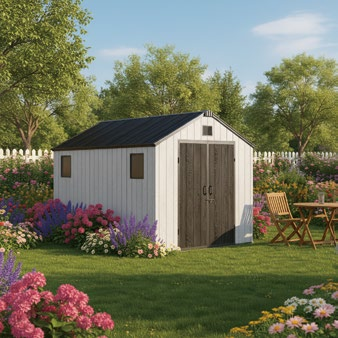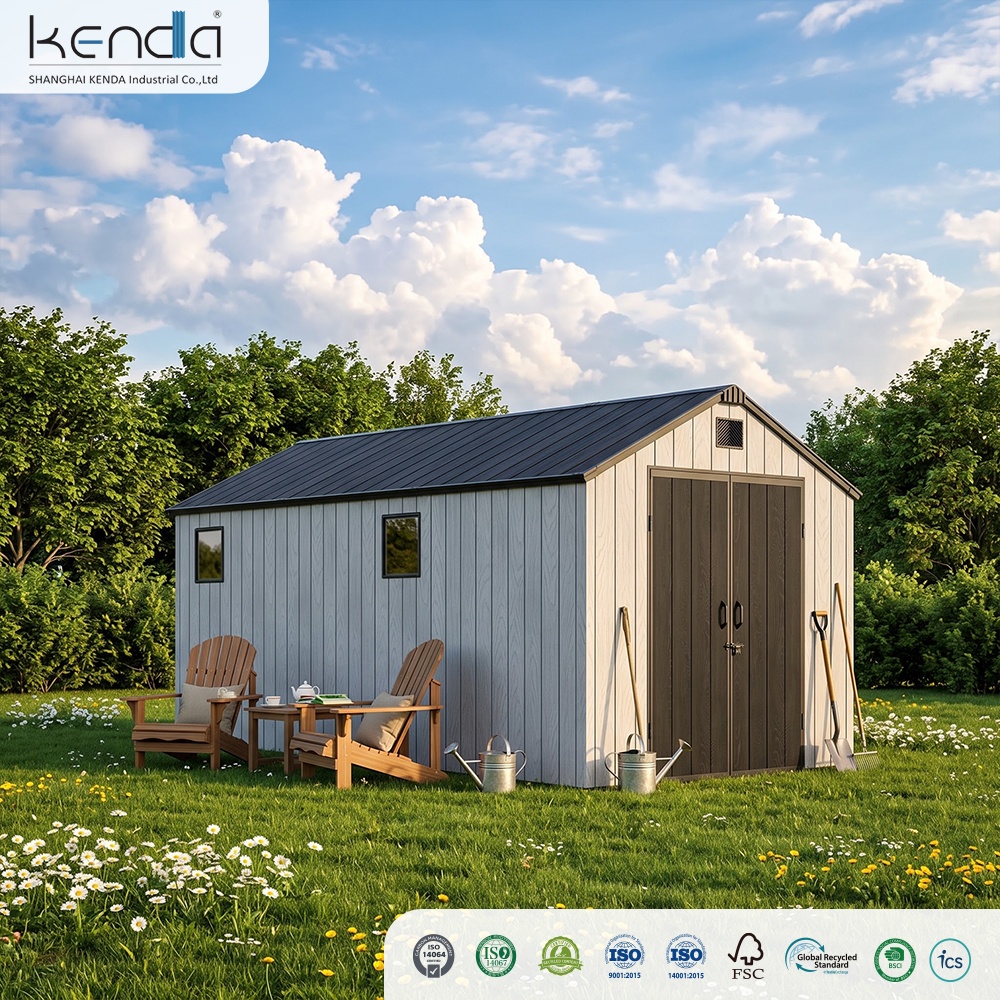
For large private estates, landscaping enterprises, agricultural properties, and commercial facilities, standard storage sheds are simply unable to handle the combined demand for multi-vehicle parking, machinery maintenance, and organized supply warehousing. The Kenda 8x16 Apex Commercial Walk-In Storage Building is engineered as a full-scale walk-in outdoor facility, bridging the gap between an outdoor shed and a permanent industrial utility hall.
Providing an expansive 11.4 m² (approx. 122.7 sq ft) of internal floor area with an extended depth of 480 cm (189.0 in / ~15.7 ft) and an elevated 235 cm (92.5 in) apex ridge, this flagship structure delivers over 15,000 L of optimized storage volume. Its deep, open-span layout is designed to comfortably house commercial zero-turn mowers, utility ATVs, garden tractors, trailers, cement mixers, and full-length workbenches while leaving a wide central access aisle.
Constructed from 15mm structural double-wall polypropylene (PP) panels reinforced with an internal multi-truss galvanized steel cage, the 8x16 Apex Building features dual built-in 40 cm × 40 cm side windows for balanced natural daylighting. Certified under the Global Recycled Standard (GRS V4.0 / Scope Certificate No. CGI-700073-GRS-2026-01, Version CGI-700073-GRS-2026-02, Valid through August 11, 2027) issued by Clean Globe International (ANAB Accredited No. 9257), alongside SCS RC, SGS ISO 9001/14001, FSC, amfori BSCI, and REACH, this building delivers verified circular sustainability, storm resilience, and lifetime maintenance-free performance.
Technical Specifications: 8' x 16' Apex Model Overview
Designed with an extended 4.80-meter depth, dual side windows, and heavy-duty steel roof trusses, the 8x16 model delivers an expansive walk-in environment for high-volume equipment organization.
|
Dimension Category |
Metric Value |
Imperial / Standard Value |
|
Model Number |
APEX 8*16 Series |
8 ft × 16 ft Commercial Flagship Line |
|
Usable Internal Ground Area |
11.4 m² |
~122.7 sq ft |
|
Internal Dimensions (W × D) |
237 cm × 480 cm |
93.3 in × 189.0 in |
|
Approximate Base Footprint (W × D) |
229 cm × 477 cm |
90.1 in × 187.8 in |
|
External Width × Depth (Roof Edge) |
237 cm × 480 cm |
93.3 in × 189.0 in |
|
Peak Ridge Height (Apex) |
235 cm |
92.5 in |
|
Side Wall / Eaves Height |
180 cm |
70.9 in |
|
Front Double-Door Opening (W × H) |
130 cm × 180 cm |
51.2 in × 70.9 in |
|
Built-in Ventilation Windows |
Dual 40 cm × 40 cm Windows (2 Units) |
15.8 in × 15.8 in (Side Wall Layout) |
|
Wall & Roof Construction |
15mm Structural Ribbed Double-Wall PP |
Heavy-Duty Cellular Extrusion Profile |
|
Internal Framework Material |
Galvanized Steel Square Tube Cage |
Multi-Bay Anti-Corrosion Skeleton |
|
Available Color Options |
Granite Grey with Charcoal Accents (Featured), Anthracite, Sage Green, Wood Grain |
Matte UV-Stabilized Architectural Finish |
To assist global commercial contractors, retail chain buyers, and wholesale procurement directors in technical evaluation, full factory-verified parameters are detailed below:
|
Specification Parameter |
Factory Engineering Detail |
Key Practical Benefit / Standard |
|
Core Features |
11.4 m² Commercial Scale, Dual Windows, 130 cm Double Door, Heavy Duty, Windproof, Easily Assembled, Eco Friendly, Lockable Door |
Multi-vehicle storage, full workshop setup, superior multi-truss cage rigidity, and modular DIY installation |
|
Main Wall & Roof Material |
15mm Structural Double-Wall Polypropylene (PP) |
Cellular ribbed extrusion core; zero rotting, rusting, flaking, peeling, or denting |
|
Internal Frame Material |
Heavy-Duty Galvanized Steel Square Tube |
Multi-bay structural steel cage prevents roof deflection over 4.8m spans and side-wall bowing |
|
Frame Finishing |
Galvanized & Anti-Corrosion Coated |
Superior oxidation resistance in coastal, snowy, and high-humidity climates |
|
Architectural Style |
High-Apex Commercial Workshop Pavilion |
Steep gable roof with authentic embossed vertical wood-grain texture and dual windows |
|
Model Series |
APEX 8*16 Commercial Series |
11.4 m² maximum floor plan with 235 cm (92.5 in) standing apex headroom |
|
Storage Capacity Range |
15,000 L+ Usable Volume Class |
Maximized capacity for commercial machinery, multi-tier racking, and full workbenches |
|
Wall Thickness |
15mm Structural Ribbed Panels |
Heavy thermal buffering and acoustic dampening during rainstorms |
|
Snow Load Capacity |
150 kg/m² (Multi-Truss Reinforced Roof) |
Steep apex roof architecture tested for 24h static load without structural deflection |
|
Wind Resistance |
28 m/s (~100 km/h / Beaufort Scale 10 Storm Force) |
Third-party laboratory tested with zero panel displacement or joint failure |
|
Impact Strength |
50 kg Lateral Impact Resistance |
High-elasticity polymer absorbs heavy mechanical knocks from mowers & machinery |
|
UV Resistance & Anti-Aging |
500H+ Accelerated Xenon-Arc Grade (ISO 4892-2) |
Grey Scale ≥4 rating; prevents fading, chalking, and brittleness for 10+ years |
|
Target Application Scenarios |
Commercial Groundskeeping, Farm Machinery Hub, Riding Mower & ATV Depot, Multi-Zone Workshop |
Heavy-duty multi-purpose outdoor utility building and secure equipment depot |
|
Color Options |
Granite Grey, Anthracite, Sage Green, Wood Grain |
Contemporary landscape-inspired matte colors that elevate property values |
|
Branding & Customization |
KENDA / Private Label & OEM/ODM Supported |
Customized export master cartons, branded user manuals, and barcode support |
|
Place of Origin |
Shanghai, China |
Comprehensive quality control, in-house extrusion, and global export supply chain |
|
Global Certifications |
GRS V4.0 (2026/2027 Version), SCS RC, ISO 9001, ISO 14001, FSC, amfori BSCI & REACH |
Verified recycled material tracking, sustainable forestry packaging, and ethical audit |
|
Packaging & Logistics |
High-Density Flat-Pack Nesting Cartons |
Multi-box nested packaging optimized for 40' HQ container loads and drop-shipping |
|
Estimated Service Life |
10+ Years Professional Grade |
100% maintenance-free outdoor operational lifespan |
As international environmental directives and corporate ESG mandates expand across European and North American markets, large outbuildings must satisfy stringent eco-friendly criteria.
The Kenda 8x16 Commercial Building is certified under the Global Recycled Standard (GRS Version 4.0):
An outbuilding with a depth of 4.80 meters requires advanced structural engineering to ensure long-term stability:
1. Continuous Multi-Bay Galvanized Steel Framework
To support the 480 cm (189.0 in) long-span roof and side walls, the 8x16 building integrates a continuous multi-bay structural steel cage. Heavy-duty galvanized steel square tube uprights, intermediate roof trusses, horizontal purlins, and reinforced corner columns prevent wall deflection under heavy lateral wind forces and keep the 130 cm front double doors perfectly aligned.
2. Certified 28 m/s Wind Load Resistance
Interlocking 15mm double-wall cellular panels lock firmly into the galvanized steel framing channels. When anchored to a concrete pad, interlocking stone pavers, or treated timber foundation, the 8x16 building withstands sustained wind speeds of up to 28 m/s (approx. 100 km/h / 62 mph, Beaufort Force 10 storm level).
3. 150 kg/m² Static Roof Snow Load Rating
The steep gable apex roof design accelerates water and snow runoff. Reinforced internal steel roof trusses safely support an evenly distributed static snow load of 150 kg/m² over a 24-hour testing cycle without joint deflection or water infiltration.
4. 500H+ UV-Stabilized Anti-Aging Rating
Subjected to 500+ hours of continuous Xenon-arc light ageing tests (ISO 4892-2), the double-wall PP panels achieved a certified Grey Scale score of ≥4. The Granite Grey, Anthracite, Sage Green, or Wood Grain finish will not chalk, fade, crack, or become brittle over a 10+ year outdoor service life.
Dual 40 cm × 40 cm Natural Light Windows
The 8x16 model is equipped with two integrated 40 cm × 40 cm side windows positioned along the depth of the building. This dual-window configuration ensures balanced, shadow-free natural daylighting across the entire 4.8-meter workspace, eliminating dark corners and reducing the need for artificial daytime lighting.
130 cm Extra-Wide Double-Door Drive-In Clearance
The front double doors provide a broad 130 cm (51.2 in) clear width and 180 cm (70.9 in) height. Commercial zero-turn riding mowers, lawn tractors, motorized utility carts, and wide equipment can be driven straight inside with zero obstruction.
11.4 m² Multi-Zone Internal Organization
With an internal floor space of 237 cm × 480 cm, the 8x16 building supports professional multi-zone customization:
Integrated gable louvres promote continuous cross-flow air circulation, preventing heat buildup, moisture condensation, and tool rusting. The central double doors feature a rugged metal slide-bolt latch compatible with heavy-duty padlocks (lock not included), supported by internal upper and lower wind-retention deadbolts.
The massive walk-in capacity makes the 8x16 Apex Building a multi-functional utility facility across diverse residential, agricultural, and commercial settings:
Our manufacturing facility operates under the world's most recognized quality, environmental, and ethical audit certifications:
Engineered for international B2B volume procurement, sea freight optimization, and e-commerce drop-shipping:
The 8x16 model extends internal depth to 480 cm (189.0 in / 4.8 meters), providing 11.4 m² (122.7 sq ft) of total floor area compared to 8.14 m² for the 8x12. This extended depth allows for multi-vehicle parking and full commercial-scale multi-zone workshops.
Yes. With an interior length of 4.80 meters, width of 2.37 meters, and a 130 cm double-door opening, there is ample room to park a garden tractor alongside riding mowers, trailers, and multiple bicycles while maintaining a full workbench area.
Due to the 11.4 m² footprint and high structural capacity, we strongly recommend a flat, level, and solid foundation such as a poured concrete slab, heavy interlocking stone patio, or reinforced pressure-treated timber platform. Anchoring the galvanized base frame ensures maximum 28 m/s wind stability.
The GRS V4.0 certificate (Valid through Aug 2027 / ANAB Accredited) provides verified chain-of-custody documentation for recycled plastic content. This ensures international retail brands, importers, and institutional buyers meet mandatory ESG procurement targets and European packaging/recycled content regulations.

 EN